


Greg Rediger
- Buy
- Sell
https://www.ruhlmortgage.com/ChrisSchneider.html
Open Houses
Sat, Nov 21st 12:00pm - 3:00pm
Sun, Nov 22nd 12:00pm - 3:00pm
Description
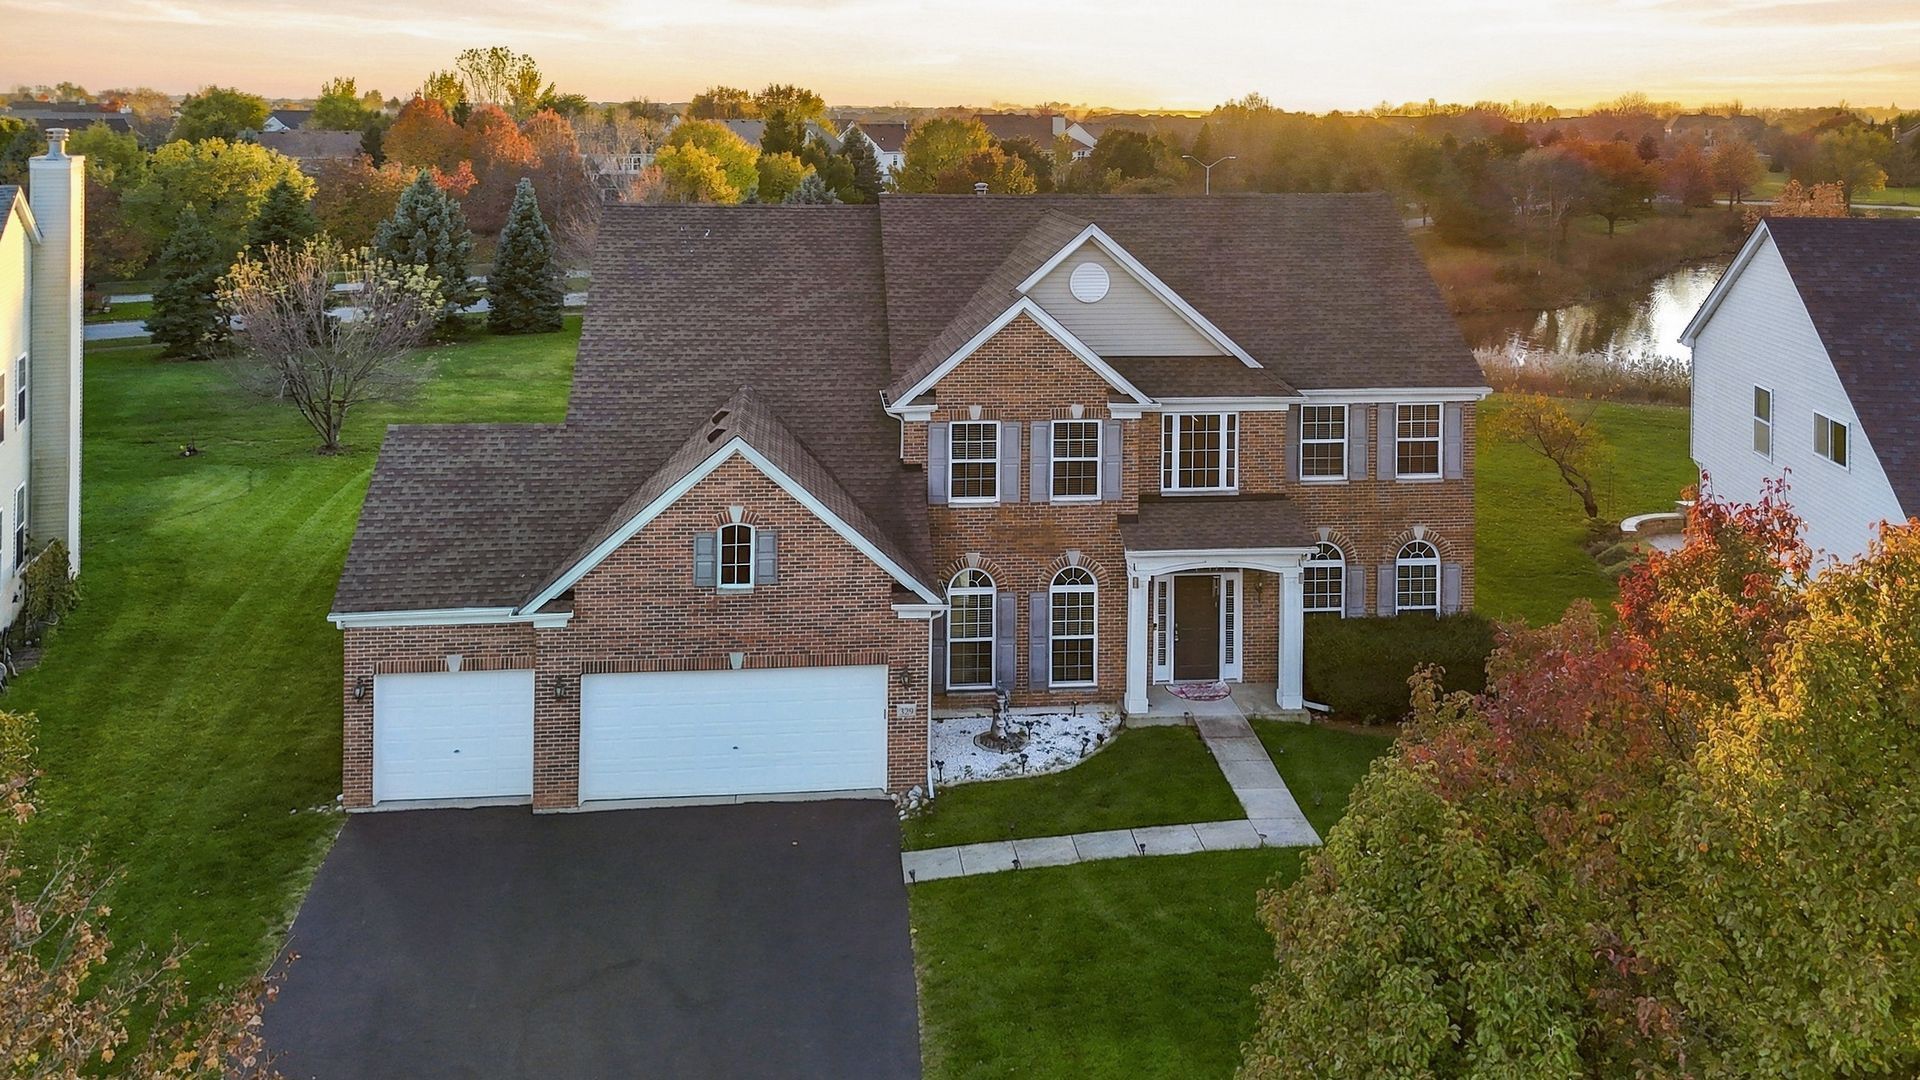
Imagine waking up to peaceful pond views, enjoying your morning coffee on the deck, and coming home to a residence where space, comfort, and timeless elegance come together beautifully. Welcome to this exceptional 5-bedroom home in the sought-after Fairways of Augusta, offering a Bolingbrook address with the added benefit of highly acclaimed Indian Prairie School District 204 and Neuqua Valley High School! Perfectly positioned on a premium pond-backing lot with desirable northeast exposure, this home offers the picturesque setting you've been searching for. Step inside to a dramatic two-story foyer, where soaring ceilings and elegant formal living and dining rooms create an impressive first impression. Whether hosting holiday gatherings or enjoying quiet evenings at home, every space has been thoughtfully designed for both everyday living and effortless entertaining. The heart of the home is the breathtaking two-story family room, where expansive windows fill the space with natural light and frame beautiful water views. A welcoming fireplace adds warmth and character, while the open flow into the breakfast area and kitchen creates the perfect place to gather. Step outside onto the deck and take in the tranquil pond setting, offering a beautiful backdrop for morning coffee, summer evenings, and outdoor entertaining. The beautifully renovated kitchen features custom cabinetry by Redo Cabinets, complete with a lifetime warranty, along with stainless steel appliances and a timeless design that blends style with functionality. One of this home's most desirable features is its flexible floor plan! A spacious main-level fifth bedroom, conveniently located near the powder room, provides an ideal opportunity for guests, related living, or a private home office. The adjacent powder room also offers the potential to be converted into a full bathroom, creating even greater versatility. Upstairs, you'll find four generously sized bedrooms and two full bathrooms, including a beautiful primary suite designed to feel like your own private retreat. Featuring two walk-in closets and a spacious ensuite bath with dual vanities, a soaking tub, and separate shower, this is the perfect place to unwind at the end of the day. And just when you think you've seen it all, the professionally finished basement, completed in 2024 by Basement2Finish with permits, takes this home to another level! Offering an expansive recreation area, private home theater, and full bathroom, this incredible additional living space is perfect for movie nights, entertaining, or simply relaxing. Additional improvements include a newer roof (2018), new wood laminate flooring throughout, ongoing fresh paint, and a Choice Home Warranty extending through October 2027, providing added value and peace of mind. With its premium waterfront setting, spacious five-bedroom layout, beautifully updated interior, finished basement, and exceptional school district, this home truly offers a rare opportunity to enjoy the lifestyle you've been looking for. **And there's even more to love! The seller is offering a $12,000 credit toward the buyer's closing costs!** Beautifully maintained, thoughtfully updated, and ideally located near shopping, dining, parks, and everyday conveniences, this is more than just a place to live. It's a place to call home!
Property Highlights
Property Type: Residential - Single Family
Total Living Area SF: 5,291
Garage Size: 3
Attached Garage
Built in 2006
Elementary School: Builta Elementary School
High School: Neuqua Valley High School
Middle School: Crone Middle School
River Front
Brick Exterior
Two Fireplaces
General Information
Bedrooms: 5
Bathrooms: 4
Sqft: 5,291
County: Will
High School: Neuqua Valley High School
Listed By:
eXp Realty
708-446-0328
MRED MLS
MLS ID: 12811818
Room Information
Bedroom 5: 14X12
Bonus Room: 14X16
Theatre Room: 16X18
Family Room - Down: 14X14
Bedroom 2: 16X13
Bedroom 3: 12X12
Bedroom 4: 13X12
Dining Room: 17X13
Family Room: 20X17
Kitchen: 19X16
Laundry: 9X6
Living Room: 14X13
Primary Bedroom: 19X15
Shown By
Get in Touch
Shown By
Contact an agent to learn more about
329 Chick Evans Street , Bolingbrook, IL 60490.
Mortgage Calculator

Call or Click to get Pre-Approved!
563-441-1862
toll free 866-441-1862
Customize Your Rate
| Loan Type | 30 Year Fixed | FHA 30 Year Fixed | 15 Year Fixed |
| Purchase Price | $850,000 | $850,000 | $850,000 |
| Down Payment | $170,000 | $29,750 | $212,500 |
| Monthly Mortgage Amount | $4,524 | $5,553 | $5,510 |
| Taxes | $1183 | $1183 | $1183 |
| Insurance | $100 | $100 | $100 |
| HOA/Dues/Fees | $0 | $0 | $0 |
| Monthly Mortage Insurance | $0 | $374 | $0 |
| Monthly Estimated Total | $5,955 | $7,358 | $6,941 |
Greg Rediger
REALTOR®
CRS
Office: (563) 441-5050
Cell: (563) 940-5050
Licensed in IA & IL
Bettendorf Office
1228 Middle Road
Bettendorf, IA 52722
(563) 441-5000
Bettendorf, IA 52722
(563) 441-5000

Member Participants (and their affiliated licensees, if applicable) shall indicate on their websites that IDX information is provided exclusively for consumers’ personal non-commercial use, that it may not be used for any purpose other than to identify prospective properties consumers may be interested in purchasing, that the data is deemed reliable but is not guaranteed by MLS GRID, and that the use of the MLS GRID Data may be subject to an end user license agreement prescribed by the Member Participant’s applicable MLS if any and as amended from time to time. MLS GRID may, at its discretion, require use of other disclaimers as necessary to protect Member Participant, and/or their MLS from liability.
Based on information submitted to the MLS GRID. All data is obtained from various sources and may not have been verified by broker or MLS GRID. Supplied Open House Information is subject to change without notice. All information should be independently reviewed and verified for accuracy. Properties may or may not be listed by the office/agent presenting the information.
Privacy Policy / DMCA Notice / ADA Accessibility


This site is hosted, designed and copyright
© 1994 - 2026 by
Delta Media Group, Inc. -- Patent Pending --
Agent License Information: Licensed in IA & IL