


Greg Rediger
- Buy
- Sell
https://www.ruhlmortgage.com/ChrisSchneider.html
Description
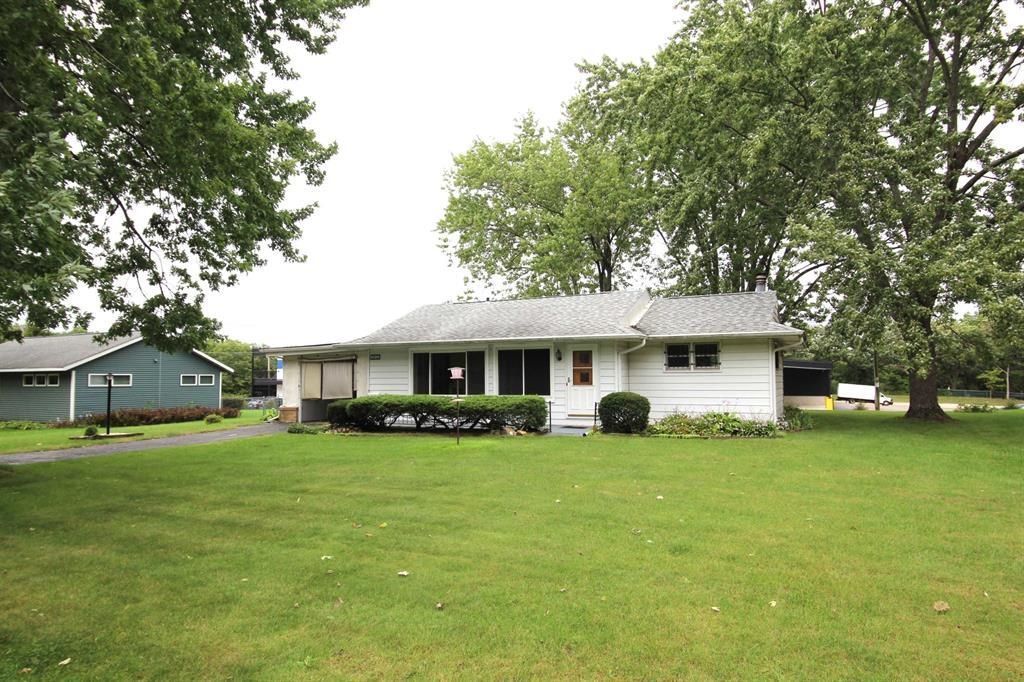
This 2 bedroom home in the heart of Beloit offers a workable floor plan with nice size bedrooms, open living room w/large picture window in front of home offering abundance of natural light in kitchen, living room and front entry. The kitchen area has access to pantry area & room for table. Finished LL offers rec area/family room. The unfinished area of basement has 1/2 bath, laundry area, storage & mechanical room. Make this well cared for home yours today! The garden shed will stay w/the property.
Property Highlights
Property Type: Residential - Single Family
Total Living Area SF: 1,497
Garage Size: 1
School District: Other/Outside Area
Two Fireplaces
General Information
Bedrooms: 2
Bathrooms: 2
Sqft: 1,497
County: Rock
Listed By:
DICKERSON & NIEMAN
Rockford Board of Realtors
MLS ID: 202606014
Room Information
Bedroom 1: 14 X 12 Level - Main
Bedroom 2: 11 X 11 Level - Main
Kitchen: 15 X 10 Level - Main
Living Room: 21 X 12 Level - Main
Family Room: 27 X 17 Level - Lower
BAR: 12 X 7 Level - Lower
Shown By
Get in Touch
Shown By
Contact an agent to learn more about
2220 S Genevieve, Beloit, WI 53511.
Mortgage Calculator

Call or Click to get Pre-Approved!
563-441-1862
toll free 866-441-1862
Customize Your Rate
| Loan Type | 30 Year Fixed | FHA 30 Year Fixed | 15 Year Fixed |
| Purchase Price | $187,900 | $187,900 | $187,900 |
| Down Payment | $37,580 | $6,577 | $46,975 |
| Monthly Mortgage Amount | $1,013 | $1,243 | $1,228 |
| Taxes | $261 | $261 | $261 |
| Insurance | $100 | $100 | $100 |
| HOA/Dues/Fees | $0 | $0 | $0 |
| Monthly Mortage Insurance | $0 | $83 | $0 |
| Monthly Estimated Total | $1,374 | $1,687 | $1,589 |
Greg Rediger
REALTOR®
CRS
Office: (563) 441-5050
Cell: (563) 940-5050
Licensed in IA & IL
Bettendorf Office
1228 Middle Road
Bettendorf, IA 52722
(563) 441-5000
Bettendorf, IA 52722
(563) 441-5000
Privacy Policy / DMCA Notice / ADA Accessibility


This site is hosted, designed and copyright
© 1994 - 2026 by
Delta Media Group, Inc. -- Patent Pending --
Agent License Information: Licensed in IA & IL